



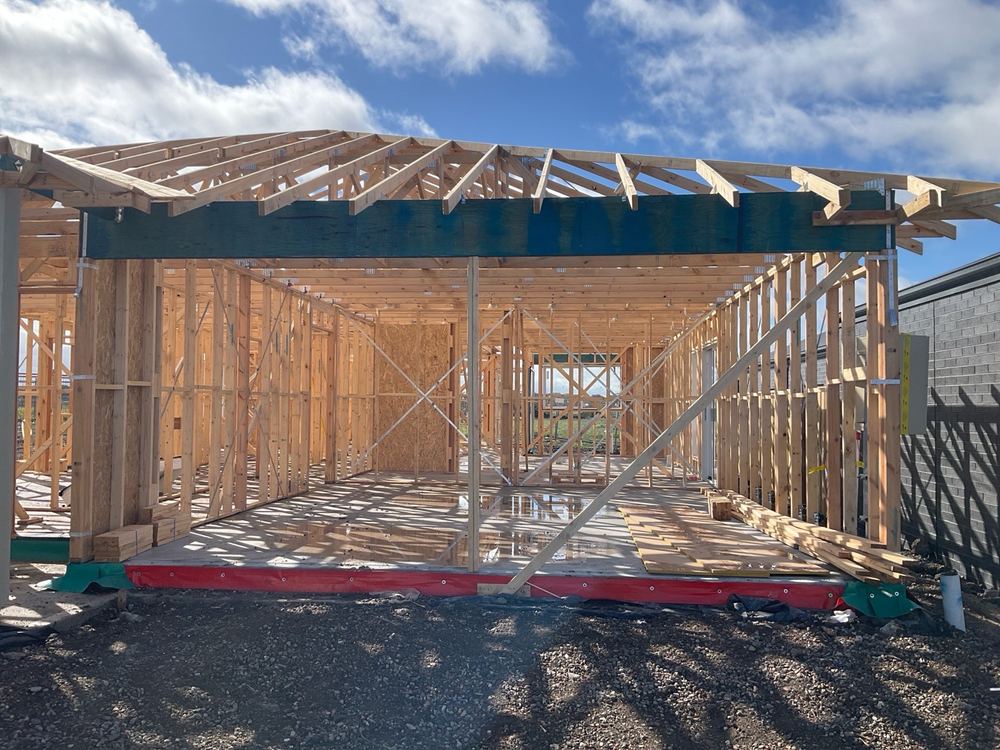
Lintel tie-downs on a Sunbury frame
Why the beams over your windows need their own fixings, and what we found missing.
Some Sunbury lots on sloping or variable ground need bored piers before the slab, and the engineering sets their depth and size.
One of our inspectors will call you back. If it is urgent, call 1300 471 805.
Sunbury sits where volcanic basalt meets older sediments along the Jacksons Creek valley, so ground conditions can change across a short distance. When your engineer specifies piers, the only chance to confirm depth and steel is before the concrete goes in.
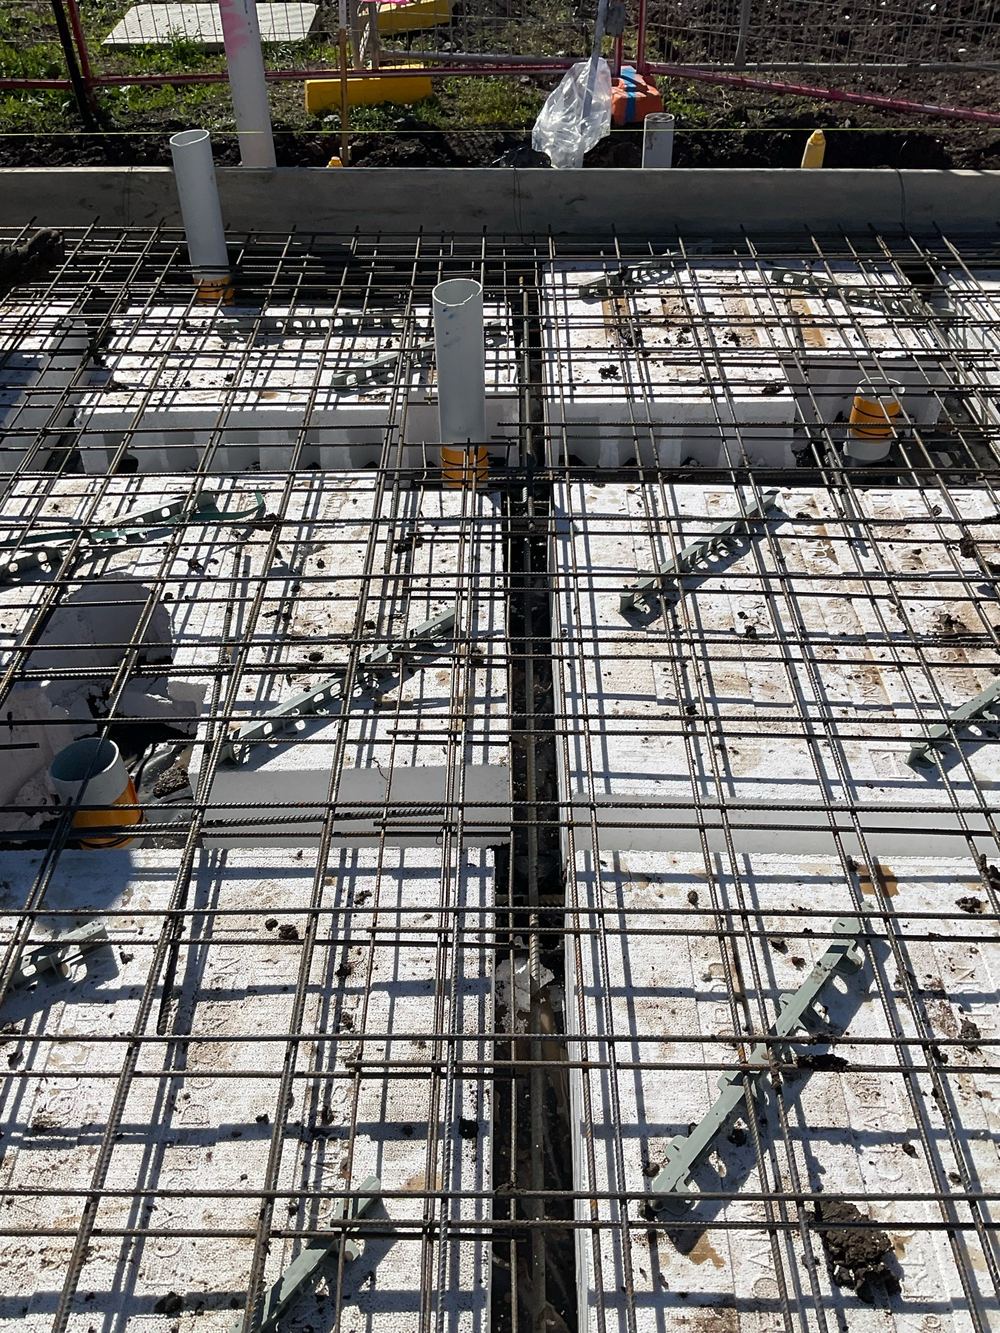 2Slab pre-pourThe day before concrete, with steel and pods exposed
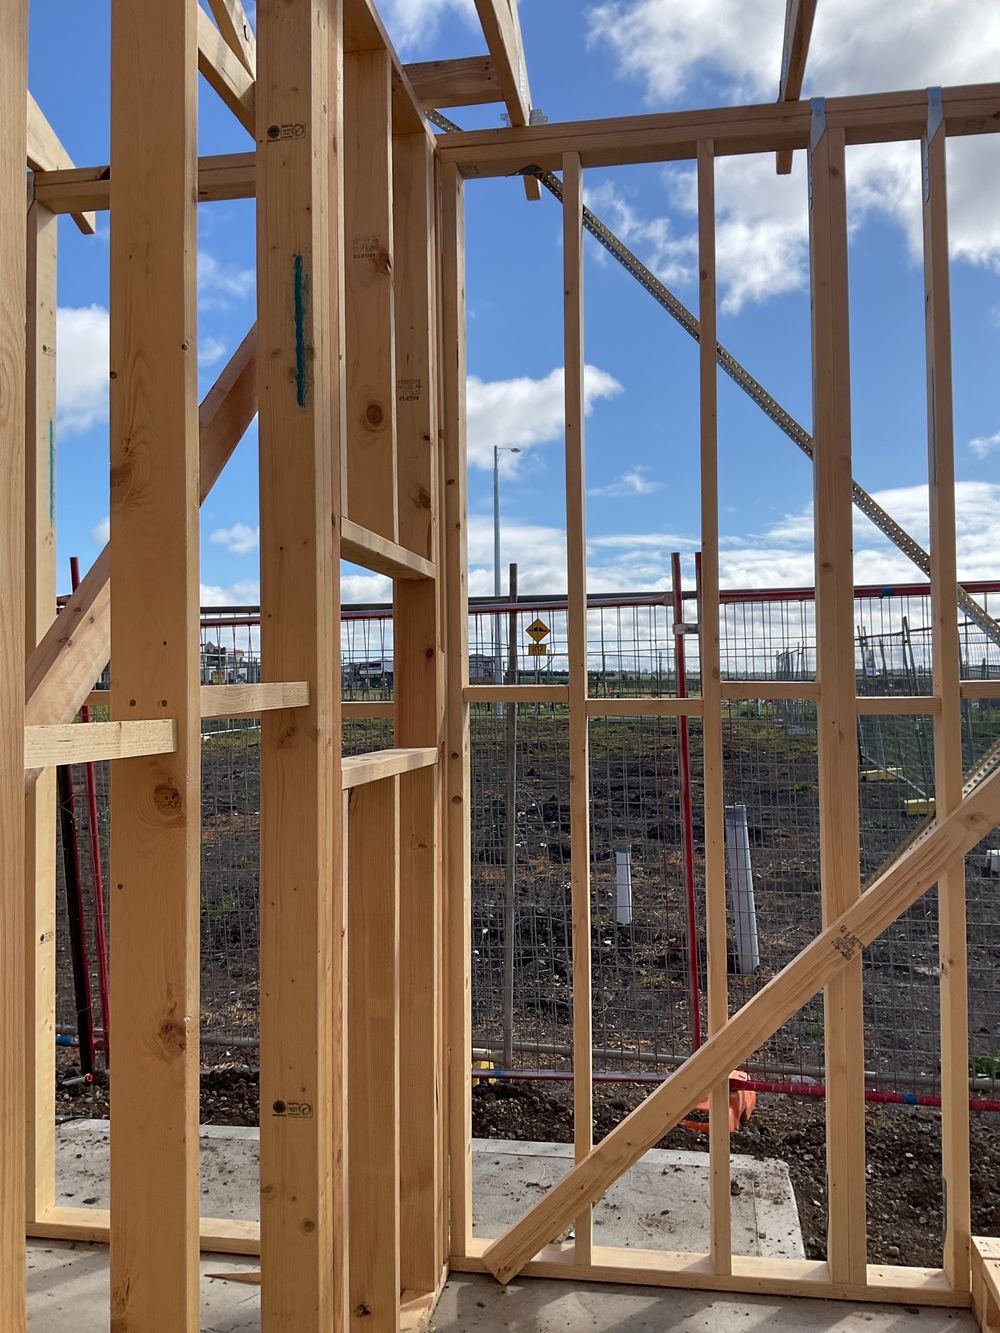 3FrameWith frame and trusses up and the roof on, before wrap and cladding
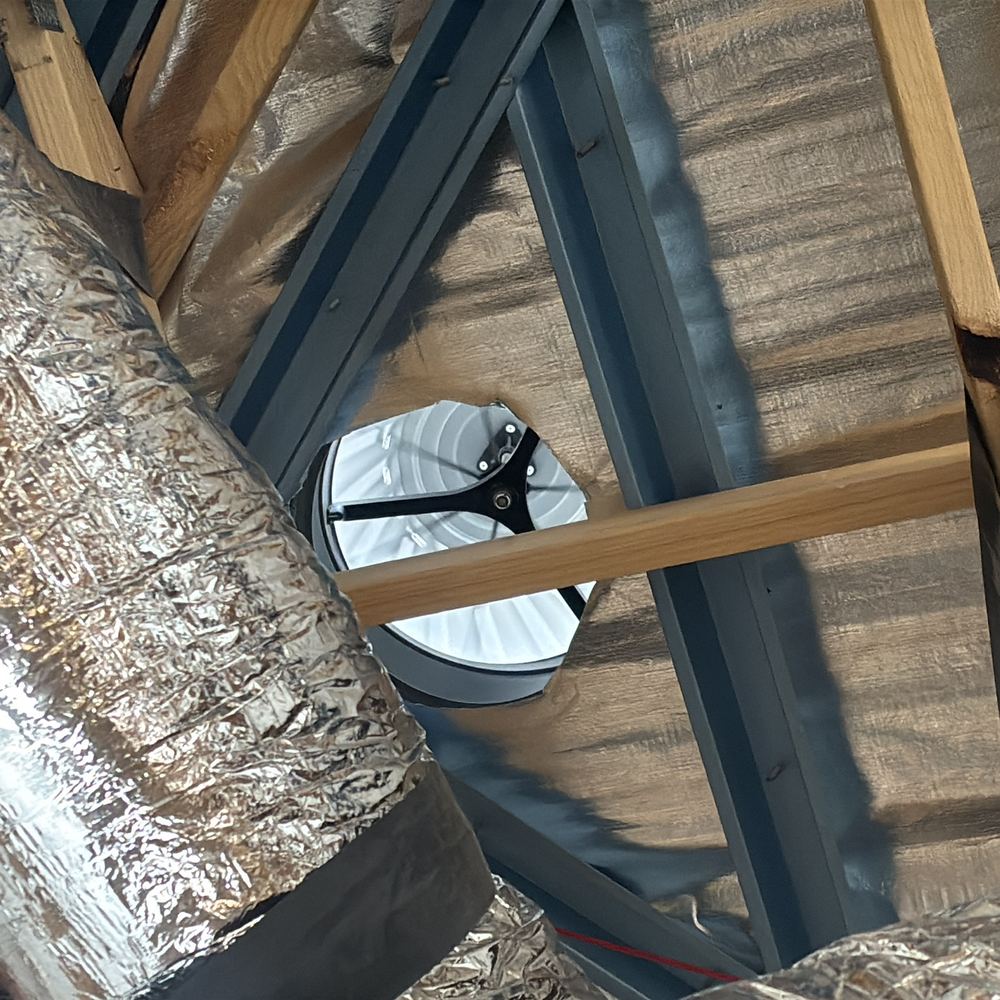 4Lock-up (pre-plaster)Roof, windows and outside doors in, before plasterboard
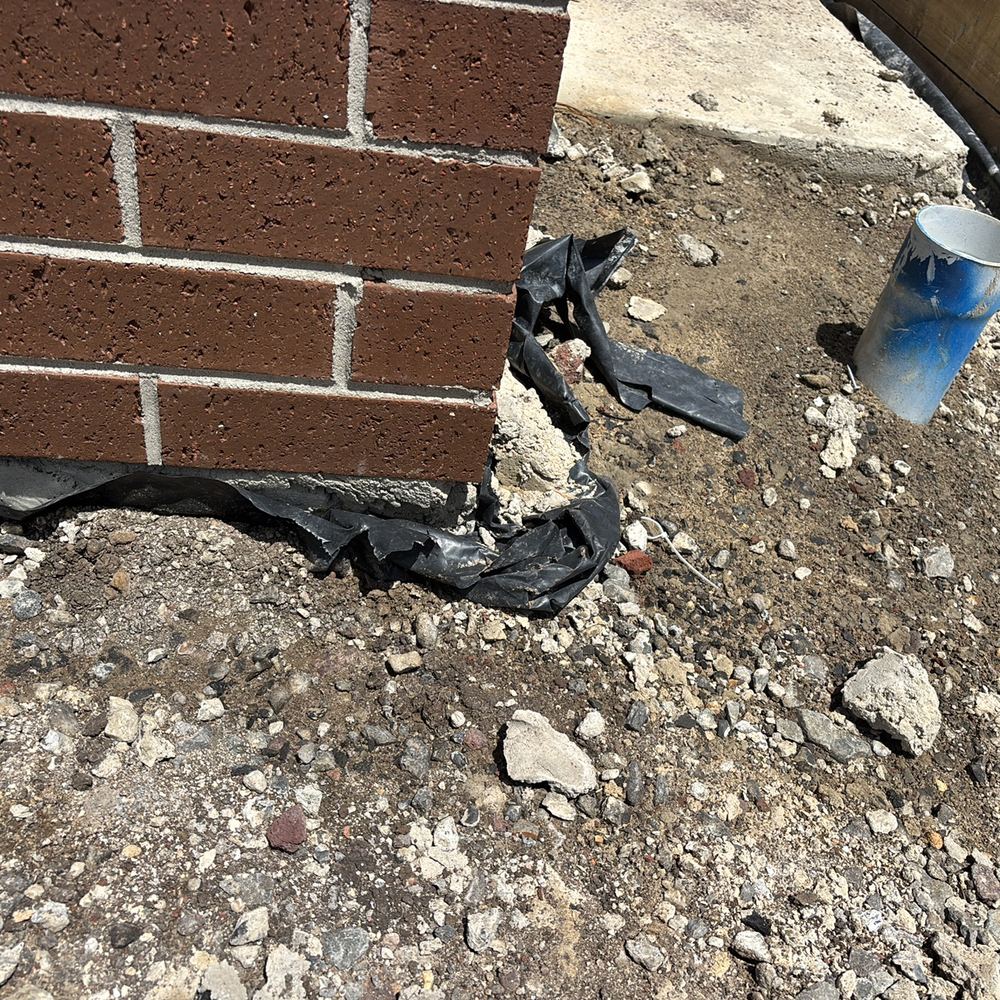 5FixingDoors, joinery and mouldings fitted, before painting
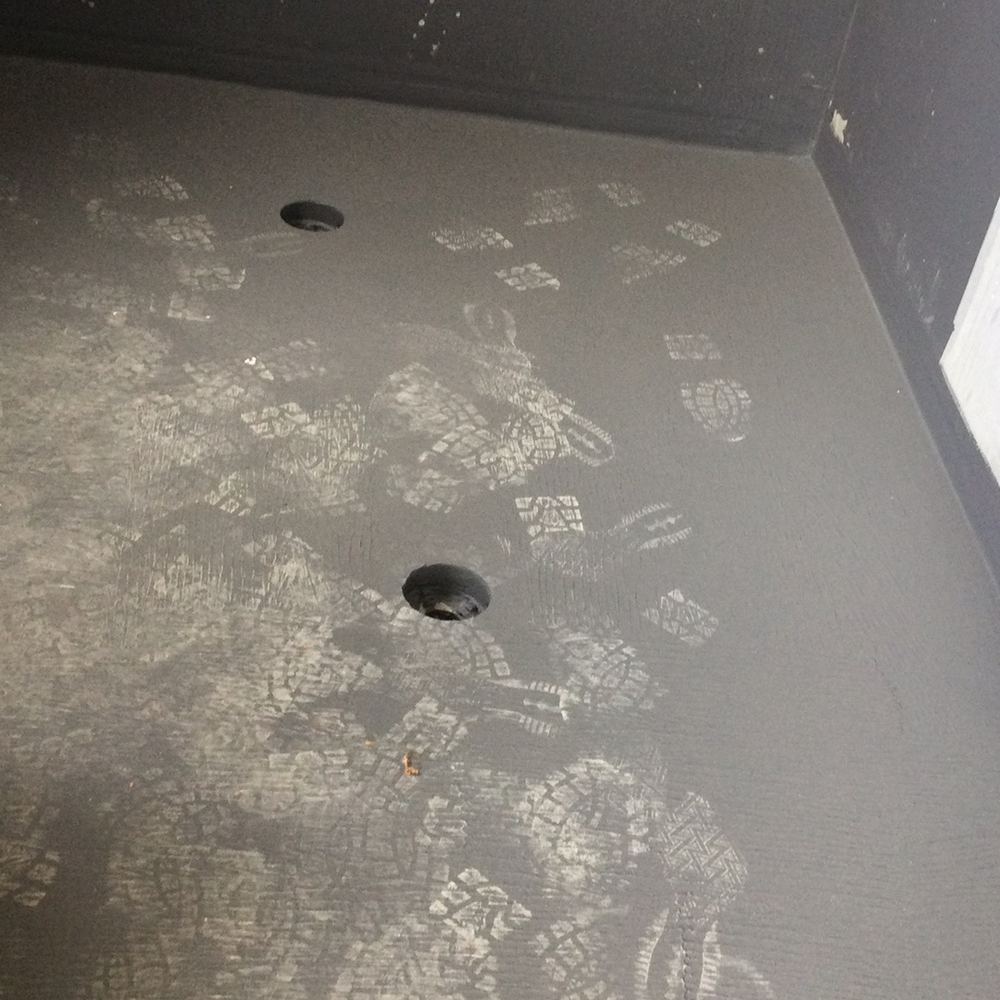 6WaterproofingMembrane on and cured, before the tiler starts
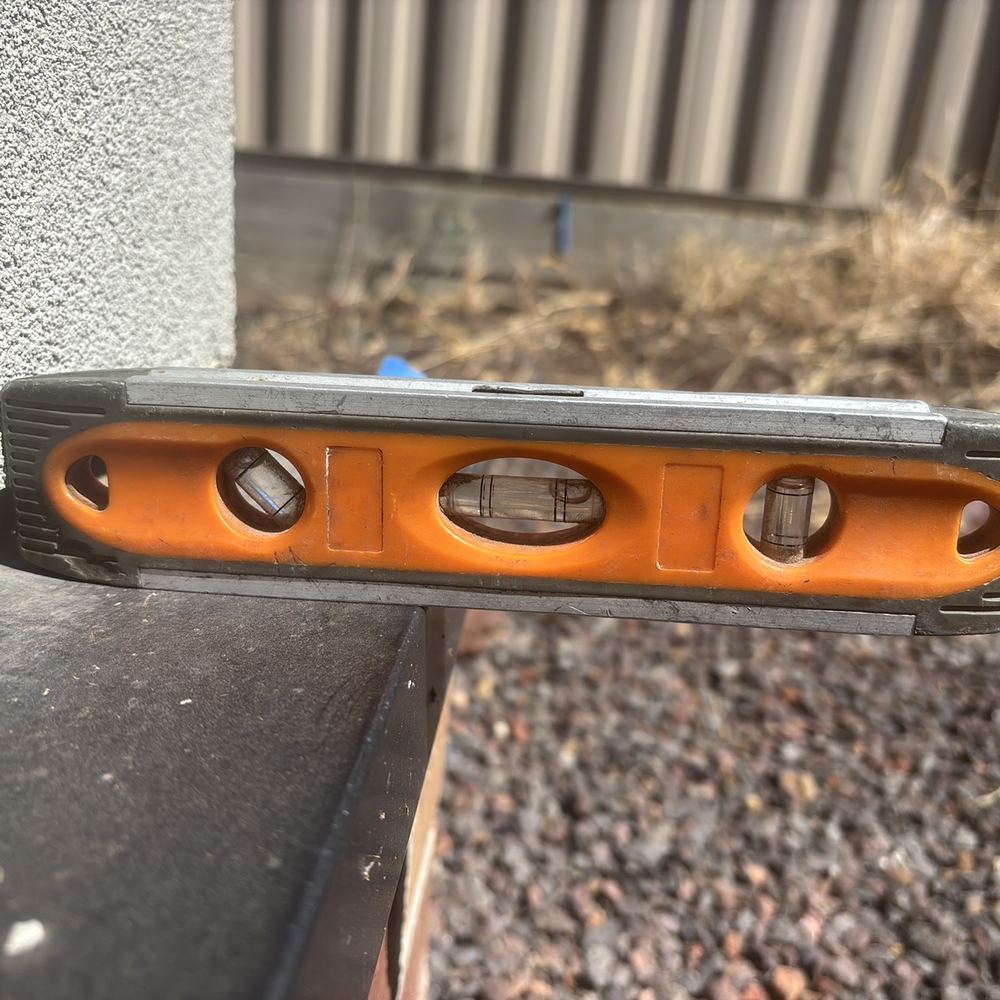 7Pre-handover (PCI)Around a week before the handover date
Why the beams over your windows need their own fixings, and what we found missing.
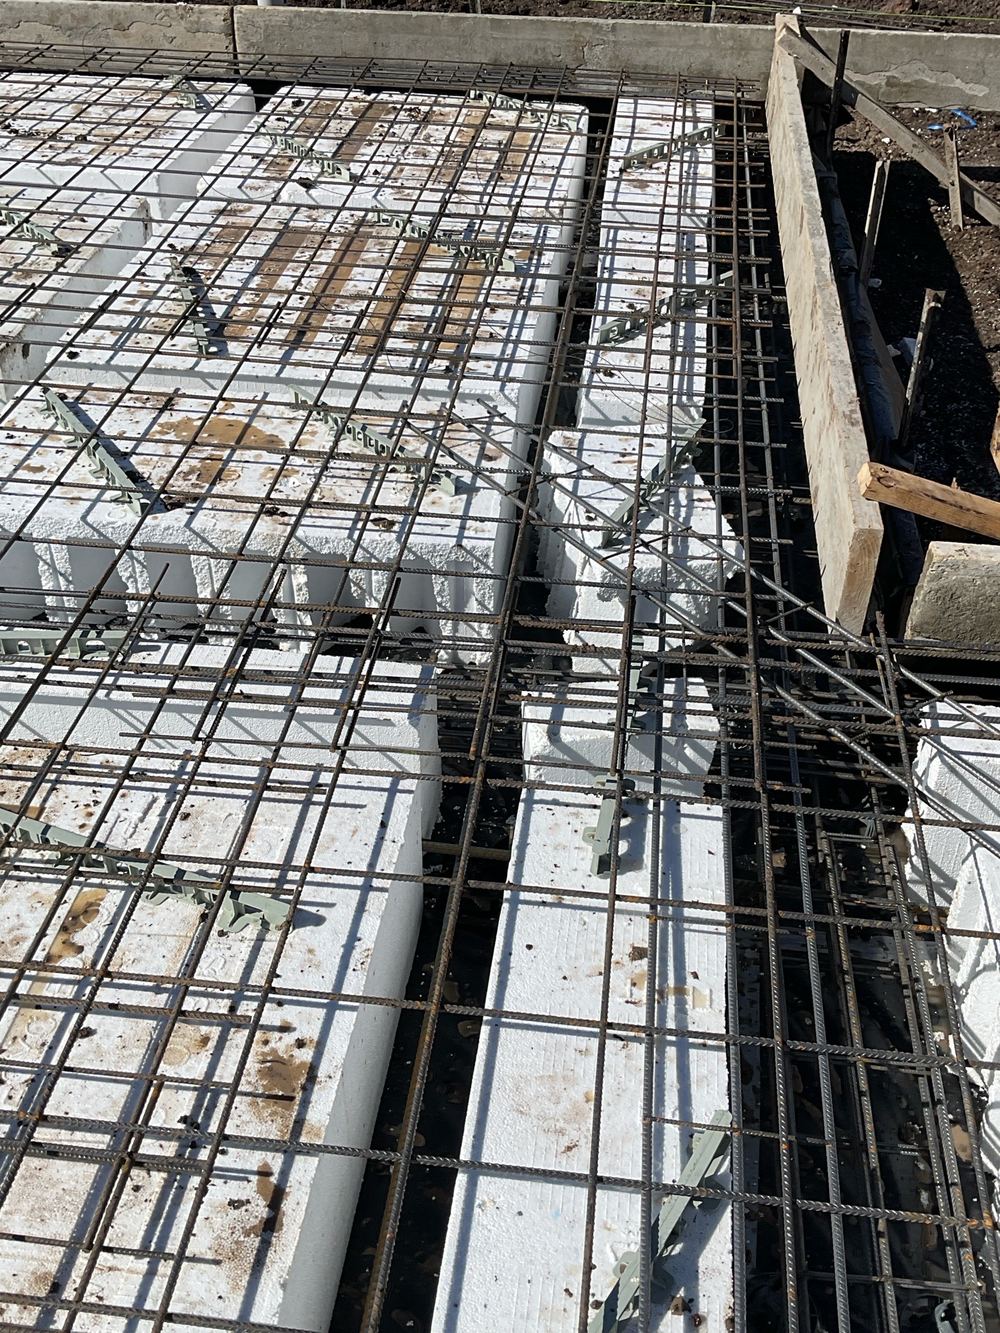
How loose waffle pods shrink the beams in a Sunbury slab, and how to catch it.
The water details that close over at a Sunbury lock-up, and the ones we keep finding open.
Instant online pricing, or talk to the booking team on 1300 471 805.
No. Plenty of Sunbury lots go straight to a waffle or raft slab without piers. Piers appear when the engineering calls for them, often on slopes, fill or near trees.
Depth and diameter against the engineering, the position of each pier, and the cover and centring of the steel cage.
Water and loose spoil at the base can reduce the bearing the pier was designed to achieve, so the engineering usually requires clean, dry bases.
The building surveyor and often the engineer. Our inspection is independent and for you.
Usually under an hour, depending on how many piers there are.
Not in any meaningful way. Once the concrete is in, depth and steel are hidden for good.