


Sunbury Building
Inspections
★★★★★ 4.8 on Google · 570+ reviews

Fixing inspection in Sunbury

With doors, joinery and mouldings in, a Sunbury fixing inspection checks how straight, level and sealed the house is before paint.

  • Doors, joinery and mouldings fitted, before painting
  • 1 to 2 hours on site
  • Report within 24 hours
Request a quoteTell us the job and we will call you back.

No obligation. We use your details for your quote and may contact you about it even if you don't finish.

Fully licensed & accredited

Stage5 of 7
When to bookDoors, joinery and mouldings fitted, before painting
Time on site1 to 2 hours on site
Inspected againstAS 2589 (gypsum linings), AS 3958 (tiling), the VBA Guide to Standards and Tolerances 2015 and your contract selections

What is included in a Sunbury fixing inspection

  • Plasterboard joints, flushing and finish level in natural light
  • Wall flatness against the 5 mm over 1.8 m tolerance
  • Cornices, architraves and skirtings
  • Door fit, hardware, hinges and closing action
  • Door and window reveals and gaps
  • Cabinetry level and alignment, doors and drawers
  • Benchtop joins, edges and splashback junctions
  • Tiling set-out, lippage and grout where laid
  • Staircase, balustrade and handrail fixing
  • Wardrobe and linen shelving installation
  • Skirting and floor junctions before floor coverings
  • Items to raise with the site supervisor before paint
Why it matters here

Fixing inspections on Sunbury builds

Our Sunbury fixing reports keep returning to brickwork and levels: courses overhanging the slab by more than 15mm, walls out of plumb, slab levels past the tolerance and window flashings not seated against the bricks.
What we find at this stage in Sunbury

  • Bricks overhanging the slab edge
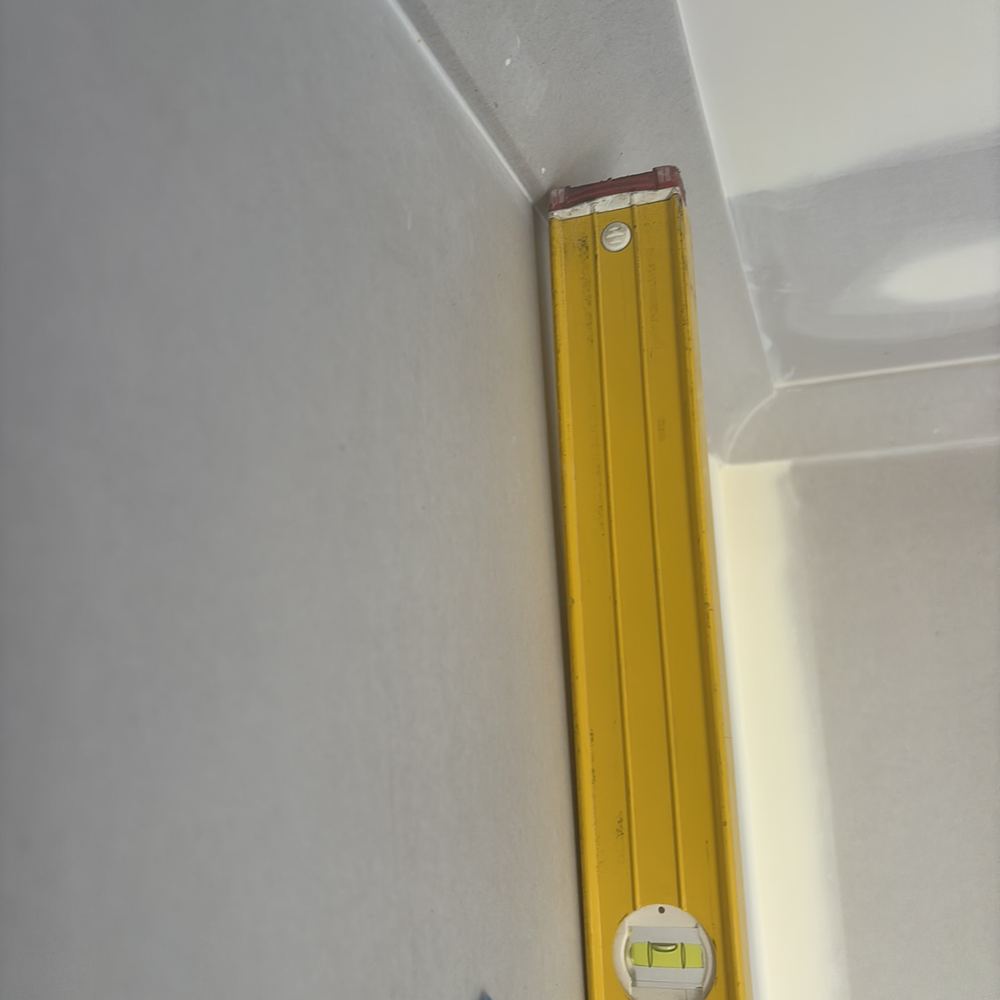
  • Walls more than 5mm out of plumb
  • Slab level beyond the tolerance
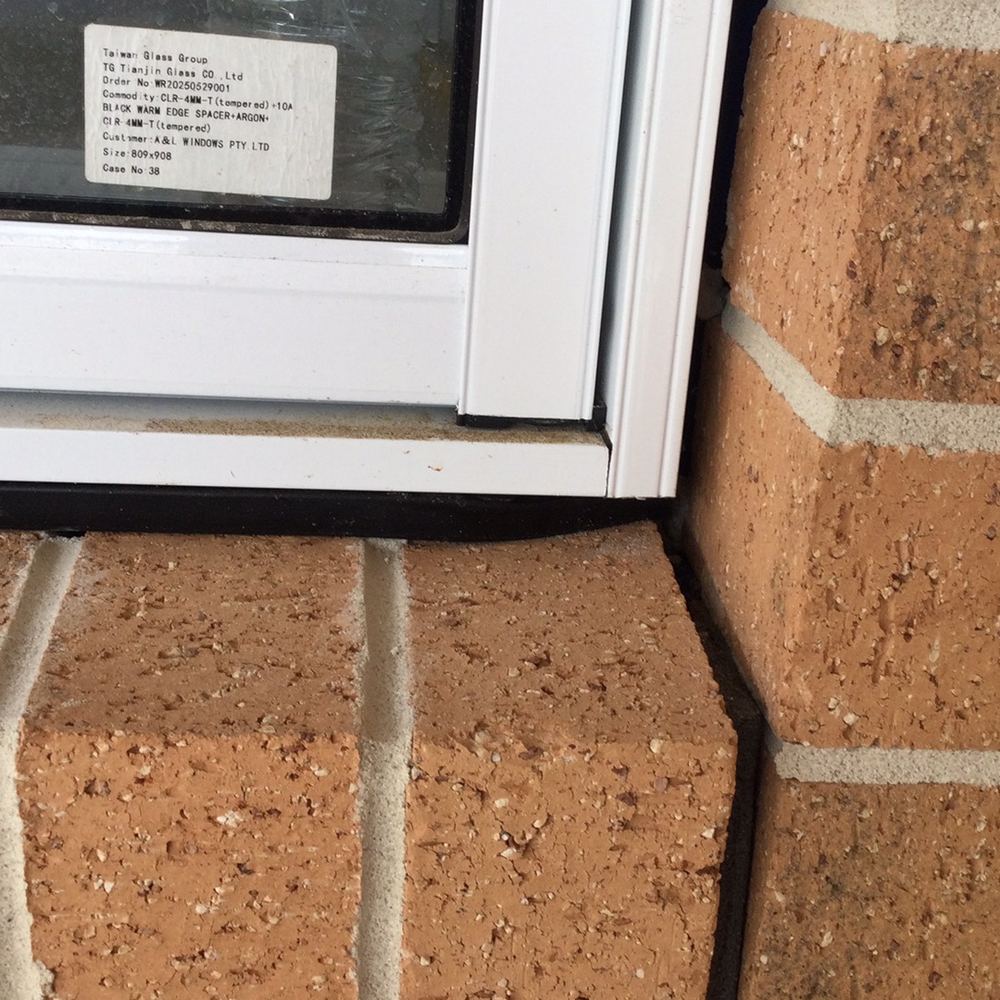
  • Window flashings not seated
  • Expansion joints unsealed
  • Downpipes missing after cladding
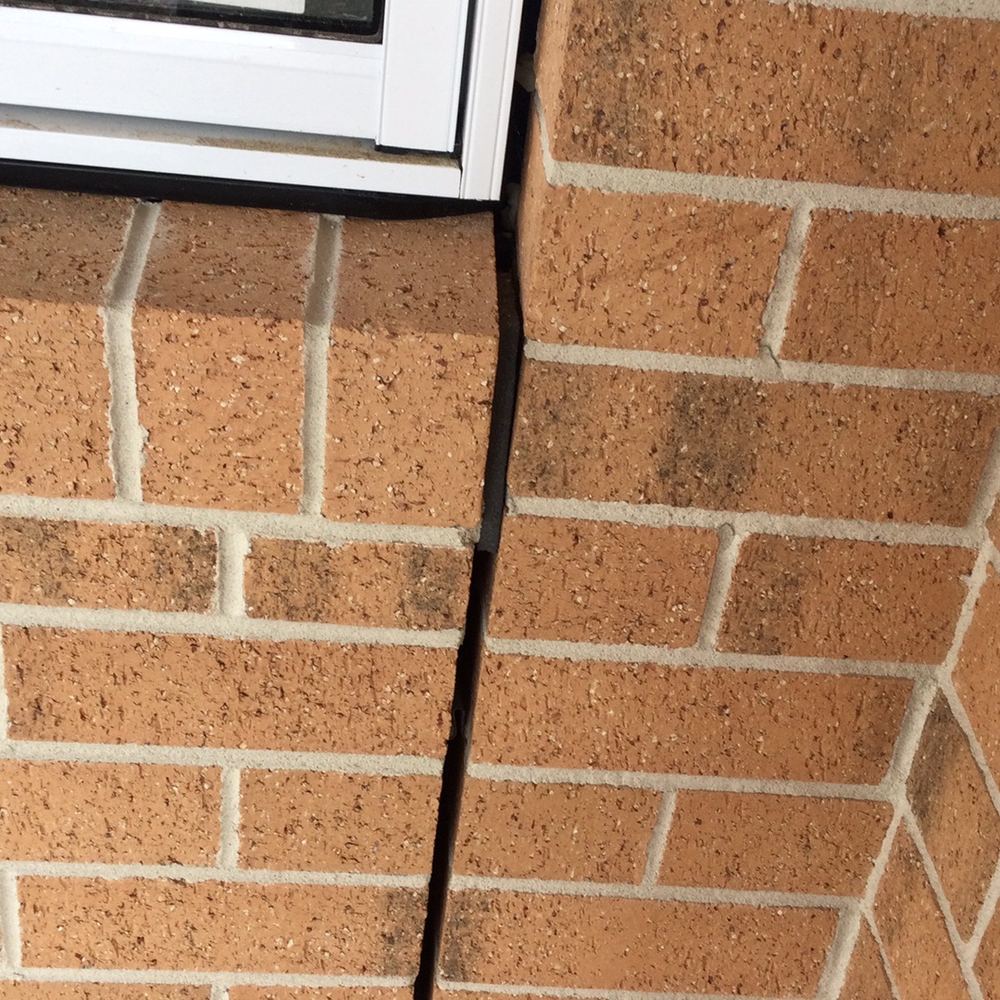
Brick expansion joint left unsealed with mortar still inside, found during a fixing inspection in Sunbury
Brick expansion joint left unsealed with mortar still inside
Plastered wall bowing beyond the tolerance for a flat surface, found during a fixing inspection in Sunbury
Plastered wall bowing beyond the tolerance for a flat surface
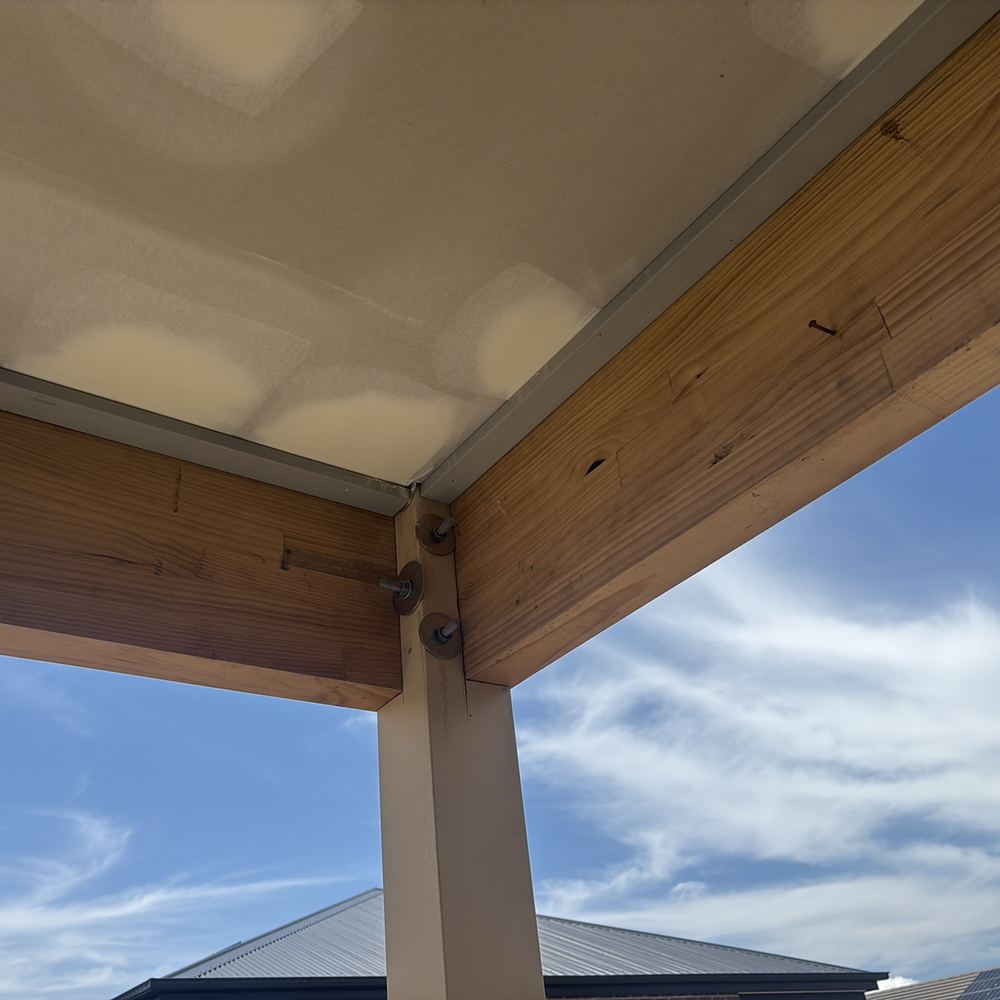
Alfresco beam bolts protruding well past the face of the timber, found during a fixing inspection in Sunbury
Alfresco beam bolts protruding well past the face of the timber
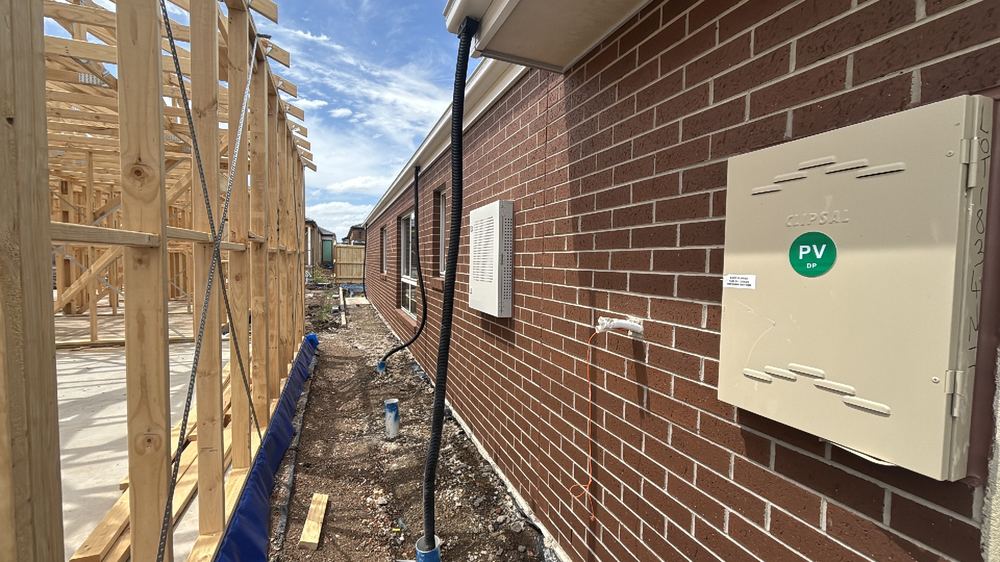
Ground floor downpipes still not fitted after the cladding was finished, found during a fixing inspection in Sunbury
Ground floor downpipes still not fitted after the cladding was finished
Sample findings

Sample defects found during our fixing inspections in Sunbury

Annotated findings from Fixing inspections.
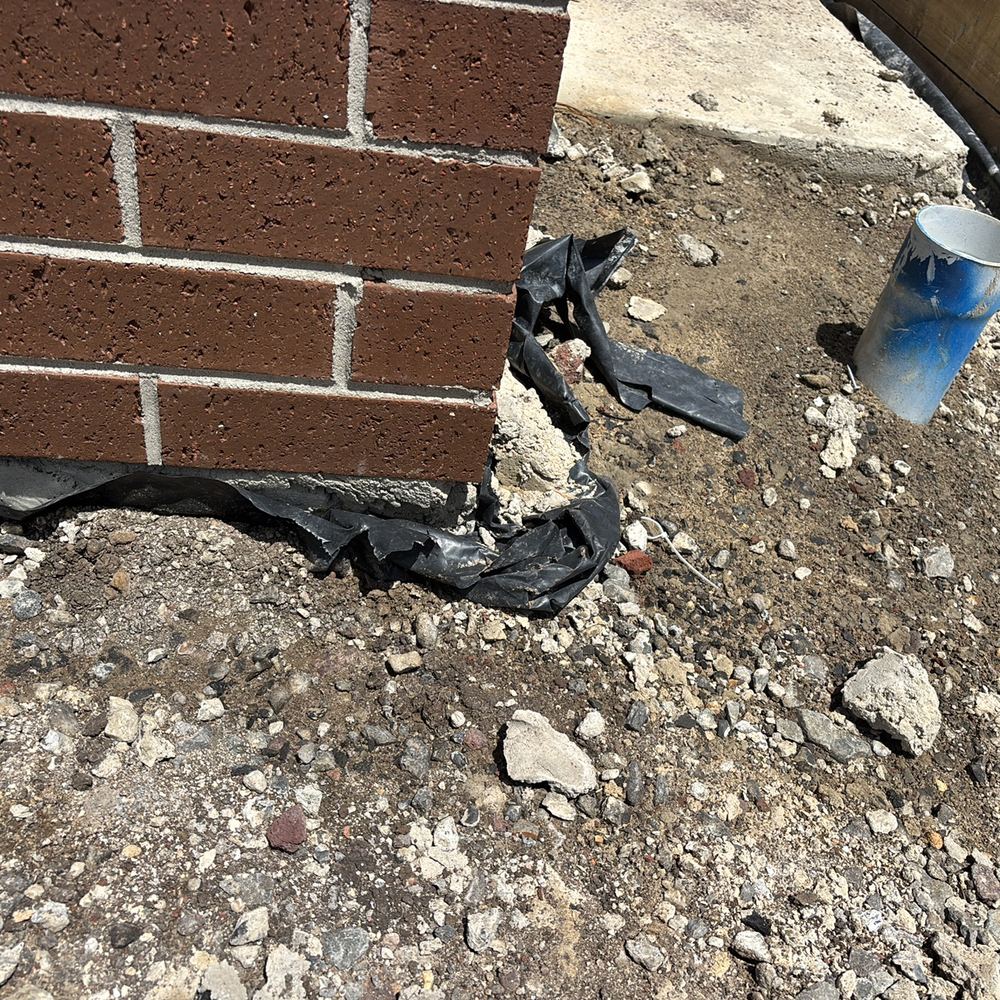
Brick course overhanging the slab edge further along the same wall, found during a fixing inspection in Sunbury
Brick course overhanging the slab edge further along the same wall
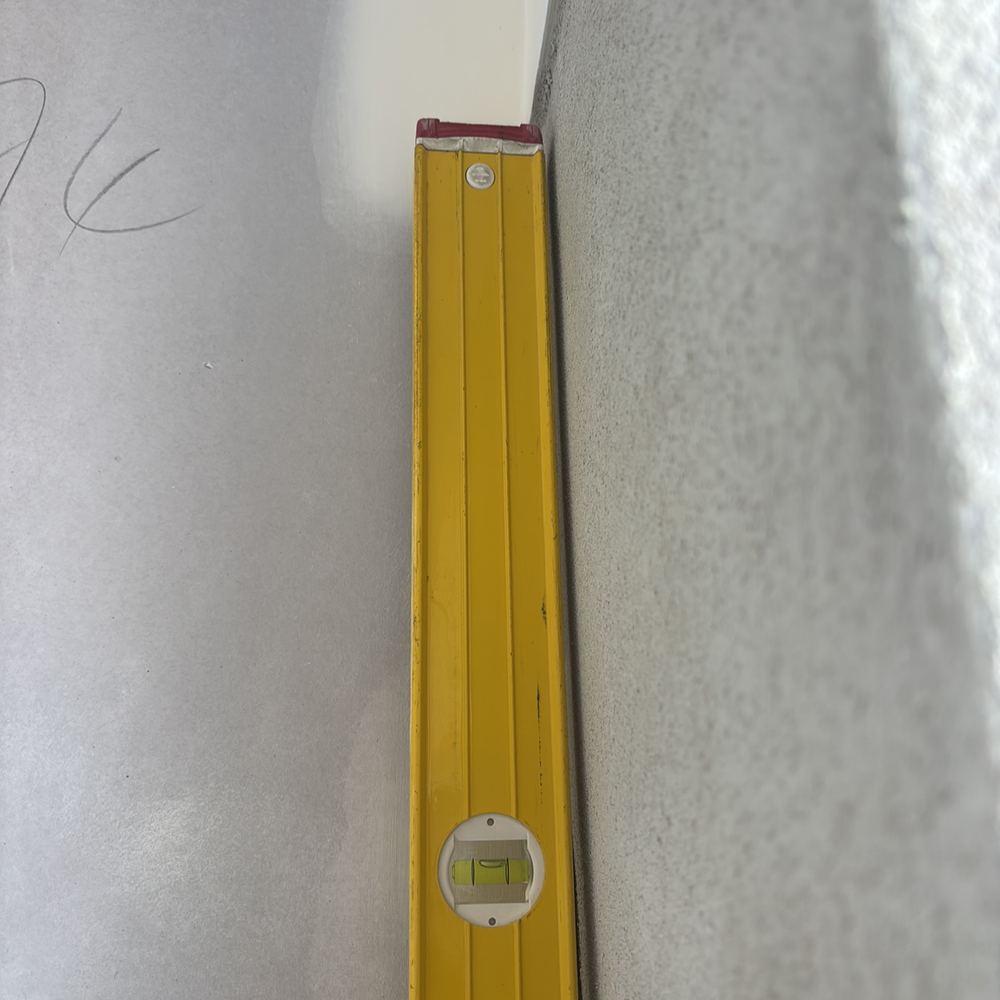
Wall leaning more than 5mm out of plumb across its height, found during a fixing inspection in Sunbury
Wall leaning more than 5mm out of plumb across its height
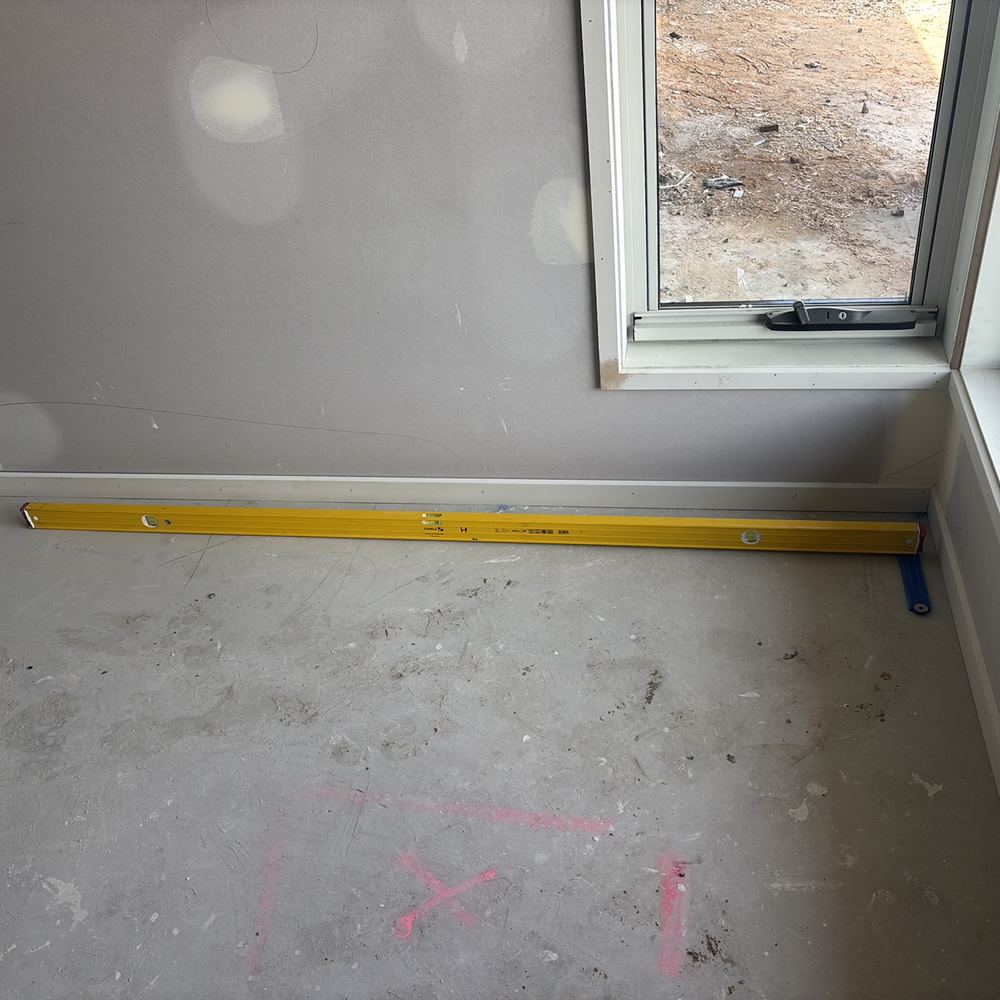
Floor slab out of level by more than the allowed deviation, found during a fixing inspection in Sunbury
Floor slab out of level by more than the allowed deviation
Window rubber flashing not seated between the frame and the brickwork, found during a fixing inspection in Sunbury
Window rubber flashing not seated between the frame and the brickwork

The other stages of a Sunbury build

  1. Bored piers inspection in Sunbury1Bored piersOnce piers are bored and cages placed, before concrete
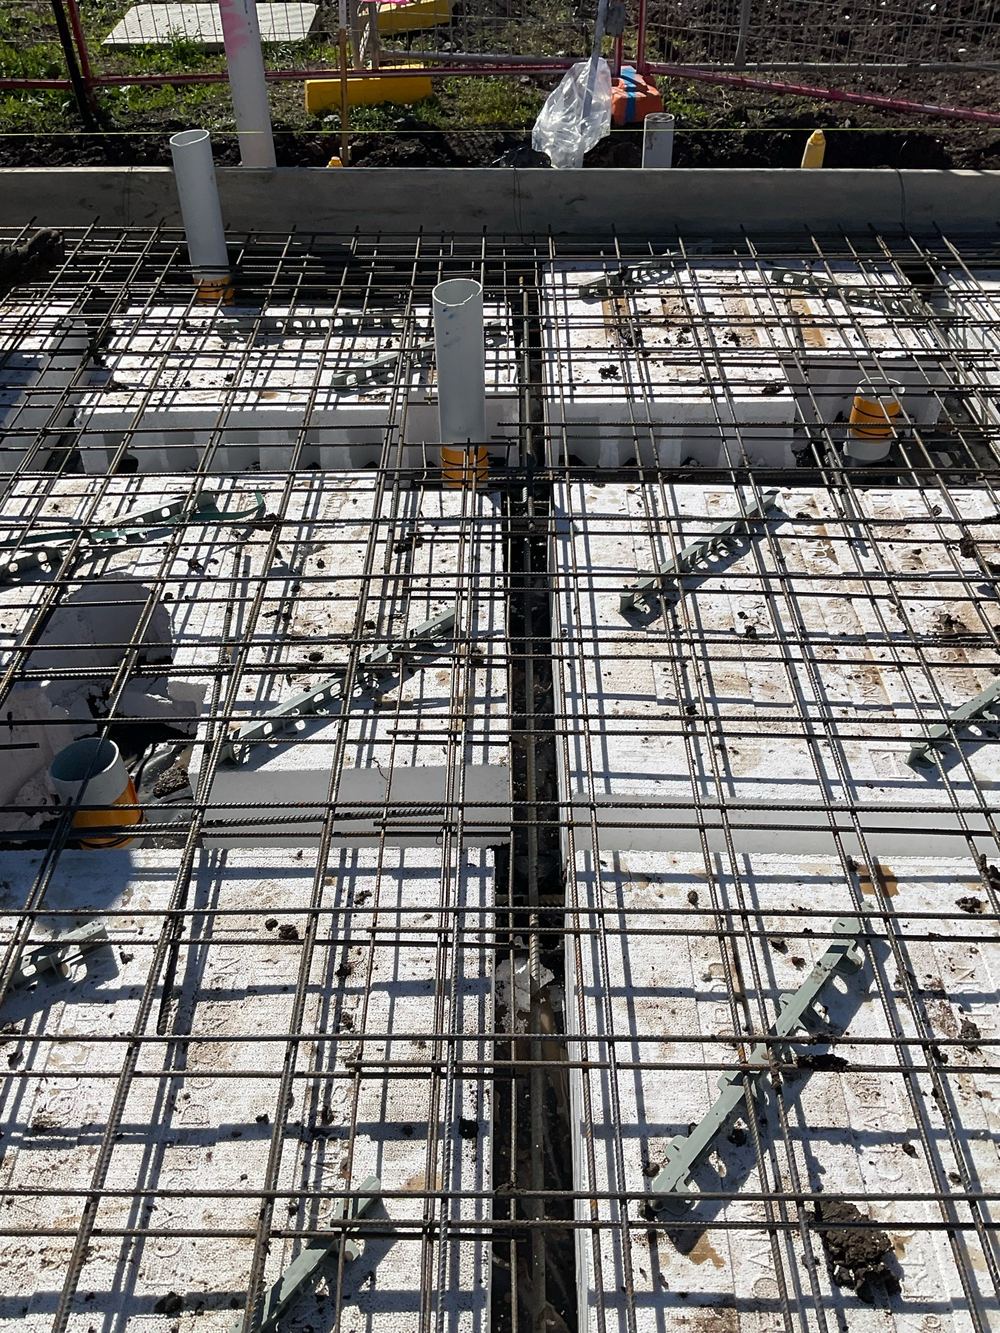
  2. Slab pre-pour inspection in Sunbury2Slab pre-pourThe day before concrete, with steel and pods exposed
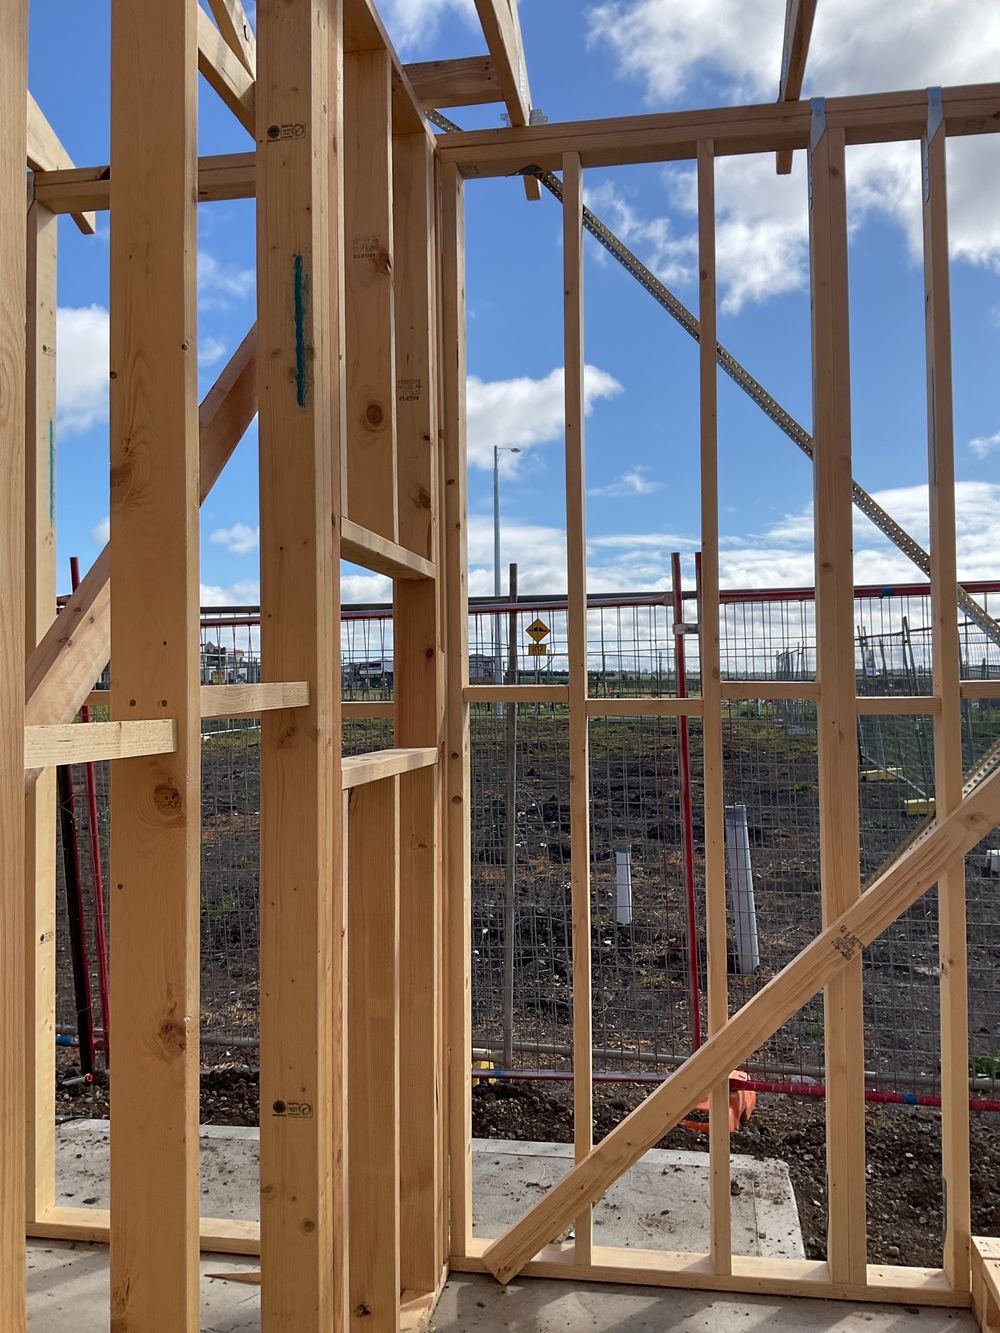
  3. Frame inspection in Sunbury3FrameWith frame and trusses up and the roof on, before wrap and cladding
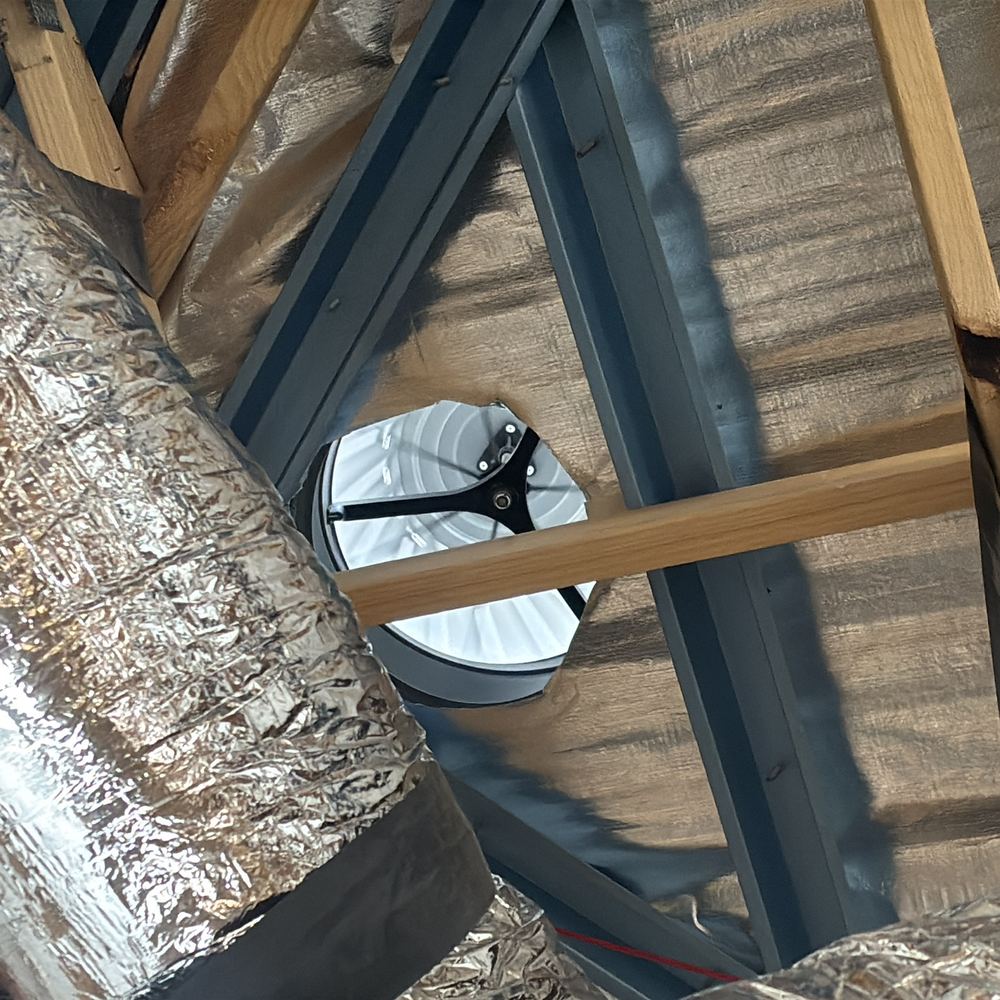
  4. Lock-up (pre-plaster) inspection in Sunbury4Lock-up (pre-plaster)Roof, windows and outside doors in, before plasterboard
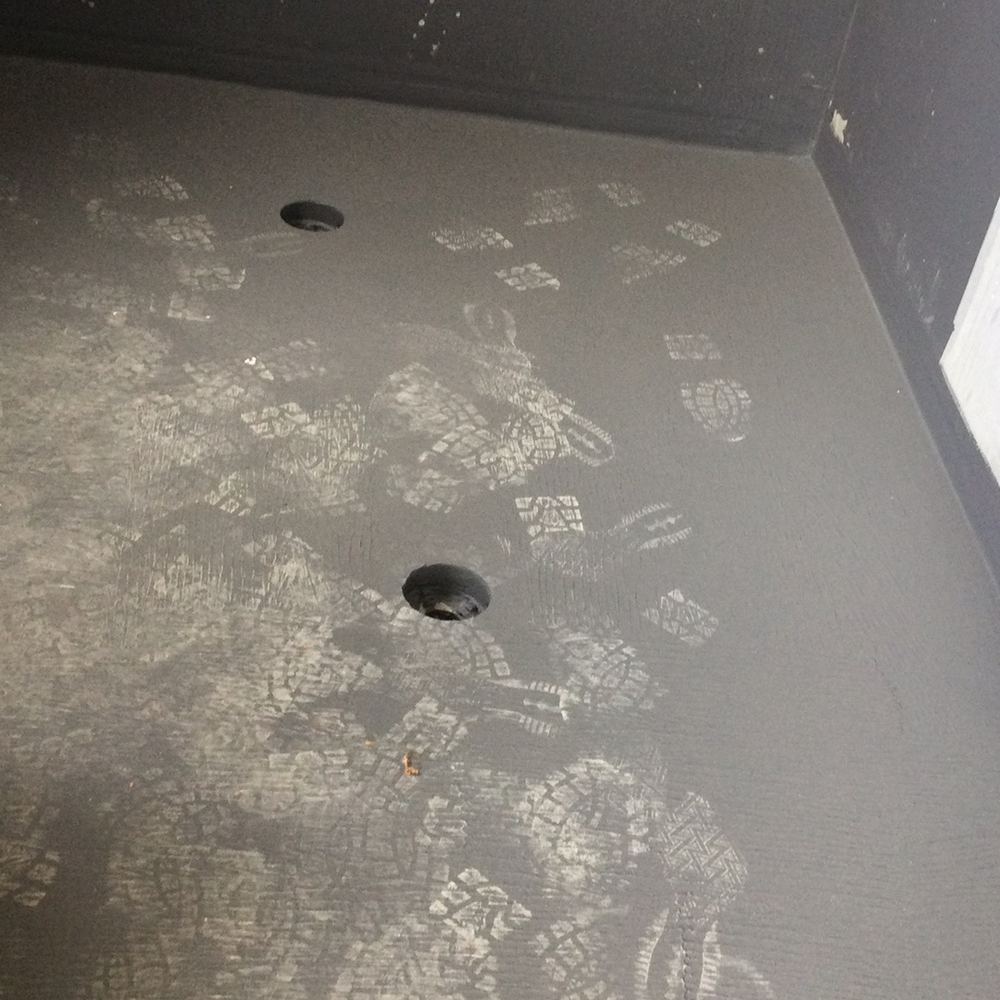
  5. Waterproofing inspection in Sunbury6WaterproofingMembrane on and cured, before the tiler starts
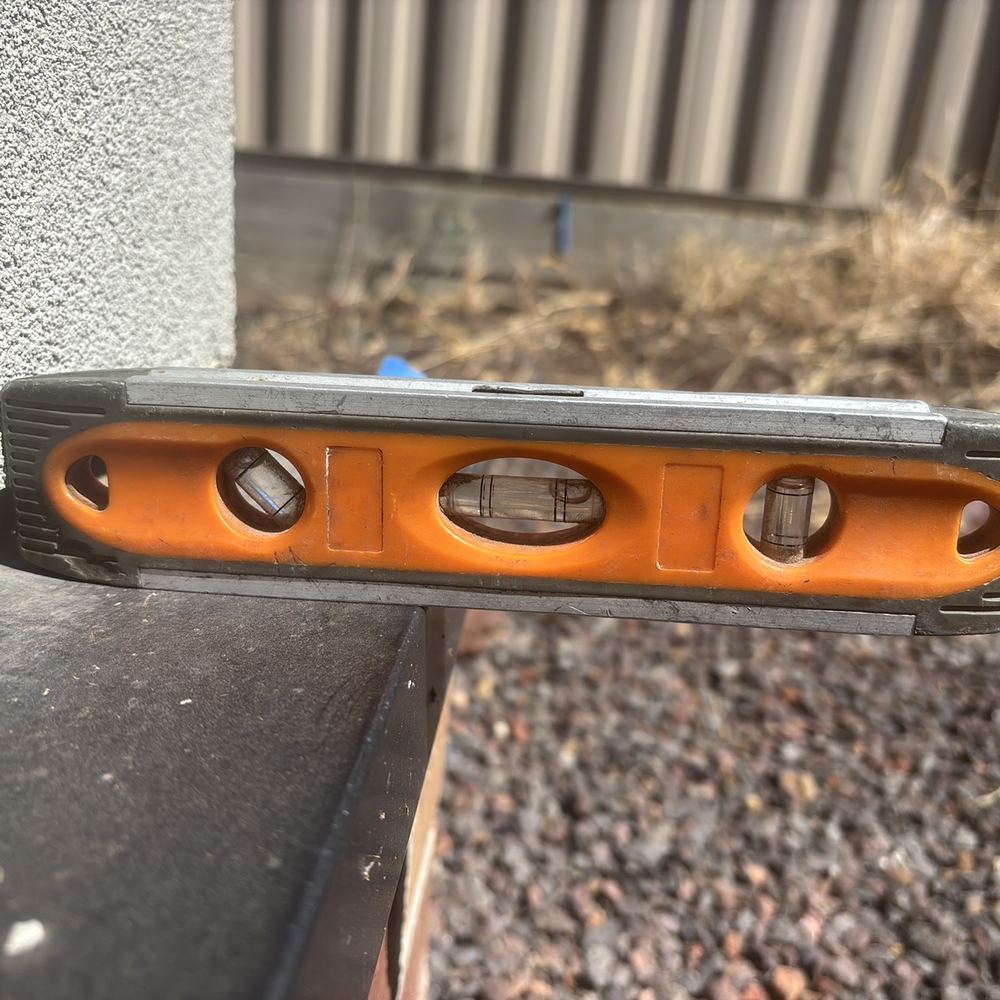
  6. Pre-handover (PCI) inspection in Sunbury7Pre-handover (PCI)Around a week before the handover date

All construction stage inspections in Sunbury →

Guides

Construction stage guides for Sunbury

All guides →

Book a fixing inspection in Sunbury

Instant online pricing, or talk to the booking team on 1300 471 805.

FAQ

Fixing inspections in Sunbury: common questions

Why does brick overhang matter?

A course projecting more than 15mm past the slab edge loses support and can let water track under the wall. The Guide to Standards and Tolerances 2015 treats it as defective.

How do you measure walls?

With a level and straightedge against the tolerances in the Guide, so each item is a measurement rather than an opinion.

Why look at downpipes now?

Without them, roof water lands beside the slab during construction, which can wet the ground under the house.

Is this when cabinetry is checked?

Yes. Cabinets are looked at for fixing, alignment and any damage. Benchtop joins and doors are reviewed by hand.

What happens after the report?

The builder works through the list before painting, and items can be reviewed again at handover.

How long is the visit?

About one to two hours.

CallGet a Free Quote